
Your kitchen is the hardest-working room in the house and a dated layout costs you time and money every day. The good news is that you don’t need to gut the whole space to fix it.
These 10 kitchen remodeling ideas are for homeowners who want a clear starting point, whether you’re planning a light refresh or a full renovation. You’ll also get 2026 cost ranges, realistic timelines and permit basics so you can plan before you call a contractor.
What are the best kitchen remodeling ideas for your home?
Start with the kitchen remodeling ideas that fix how you actually use your space. Then layer style on top.
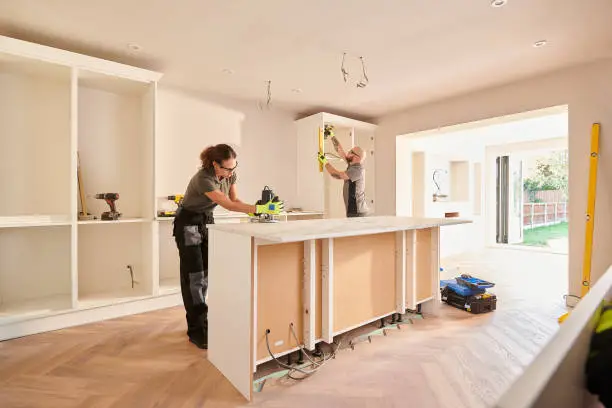
To begin your makeover, let’s look at ten easy Kitchen Remodeling ideas!
1. Custom cabinets that fit your space
Cabinets are usually the biggest line item in a remodel, so this is where design choices matter most. Angi estimates cabinetry can take more than 40% of a typical budget.
Custom kitchen cabinets let you use awkward corners, add pull-out storage and match your exact dimensions. Semi-custom lines can deliver much of the same look for less money.
2. Built-in shelving that connects kitchen and living room
If your kitchen opens to a living area, tall built-in shelves can bridge the two spaces. Floor-to-ceiling storage adds a library-like feel and holds cookbooks, serve ware and décor. Keep the lower sections closed if you want to hide everyday clutter.
3. A bold backsplash for texture and color
A backsplash covers a small surface, so it’s one of the most affordable ways to add personality. Deep green or earthy tile with natural texture creates an instant focal point.
If you’re browsing kitchen backsplash ideas, pick a simple grout color when the tile itself is already busy.
4. A cooking alcove around your range
A recessed alcove frames the range and gives it a built-in look. Contrasting materials, open shelving or a statement hood make it the centerpiece of the room.
The trade-off is cost. Moving a range or gas line adds plumbing work and permit fees, so keep it in place if your budget is tight.
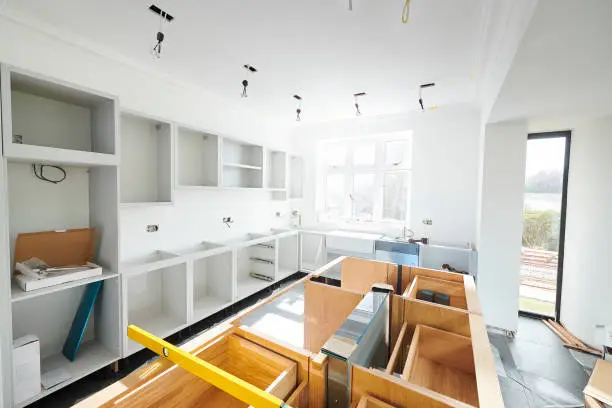
5. Durable countertops that handle daily use
Marble looks timeless, but it etches and stains easily, especially around citrus, wine and tomato sauce. If you love the look, consider quartzite or quartz with marble-style veining.
Durable kitchen countertops should also match how you cook. Ask for samples and test them at home before you commit.
6. A peninsula for extra seating and prep space
A peninsula extends your counter into the room without needing the open floor space an island demands. It adds seating, prep area and storage and it works well in smaller or L-shaped kitchens.
Leave enough walkway around it so two people can pass comfortably.
7. Millwork and trim for a finished look
Crown molding, decorative framing and paneled end panels can make stock cabinets look custom. They work even in small kitchens.
Pair the trim with a soft paint color or under-cabinet lighting to add depth.
8. Mixed cabinet styles and colors
Two-tone layouts keep a kitchen from feeling flat. Try darker lower cabinets with lighter uppers or give the island its own color.
Keep one shared element, like the hardware finish or wood tone, so the mix looks intentional.
9. A dedicated coffee or beverage station
A small zone for the coffee maker, mugs and supplies keeps morning traffic out of the main cooking area. Plan an outlet and a countertop that can handle spills.
It’s a small project with a big daily payoff.
10. Hidden appliances for a seamless look
Panel-ready dishwashers and refrigerators blend into your cabinetry and they remove the fingerprint problem of stainless steel.
The trade-off is price, since panel-ready models and custom panels cost more than standard units. They work best in open-concept kitchens where the cooking area is visible from the living room.

What is the average kitchen remodel cost in 2026?
Set your budget before you fall for any of these kitchen remodeling ideas. Angi puts the national average near $27,000, with most projects landing between roughly $14,600 and $41,500.
The Remodeling Cost vs. Value report breaks projects down by scope:
| Remodel level | What it usually includes | Average cost | Average cost recouped at resale |
| Minor | Keeps the layout; new cabinet fronts, countertops, appliances, flooring | $28,458 | 113% |
| Major, midrange | New layout, semi-custom cabinets, island, new flooring | $82,793 | 51% |
| Major, upscale | Custom cabinets, high-end appliances and finishes | $164,104 | 36% |
Smaller projects recoup more of their cost, so a focused update often beats a full gut renovation. Definitions of “minor” differ between sources, which is why you’ll see lower figures elsewhere.
These are national averages. Local labor and material prices shift them, so use the numbers as a benchmark and ask for written bids.
How long does a kitchen remodel take and do you need a permit?
Most kitchen remodels take about four to eight weeks of construction. Extensive projects that change the layout can run eight to twelve weeks or more and planning and design can add anywhere from two weeks to four months before demolition starts.
A kitchen remodel permit in Colorado is usually required for plumbing, gas line, electrical or wall changes. Cosmetic updates like painting or new cabinet fronts often are not. Rules vary by city and county, so confirm with your local building department, such as the Town of Parker or Douglas County, before work begins.
How do you choose a kitchen remodeling contractor in Parker, CO?
Once your scope and budget are clear, the contractor you pick decides how smooth the project feels. Before you sign, ask each bidder to:
- Confirm their license (where your city requires one) and proof of insurance
- Provide an itemized written estimate that separates labor, materials and permits
- Explain how change orders and delays are handled
- Share recent projects and references from nearby homes
- State who pulls permits and schedules inspections
M2 Building Pros is a local team that handles kitchen remodeling for homeowners in Parker, Aurora, Castle Rock, Highlands Ranch and across Douglas and Elbert counties. You can see finished work in our project portfolio and read customer reviews before you call.
A purely cosmetic update, like repainting cabinets or swapping hardware, may not need a full-service contractor. Planning a bathroom too? See our guide to bathroom renovation services.
Where should you start with your kitchen remodel?
Pick one or two ideas that fix a daily frustration, set a realistic budget and confirm permits before work begins. The strongest kitchen remodeling ideas solve a real problem first and add style second.
Ready to move forward? Schedule a consultation with M2 Building Pros to walk through your layout, scope and budget before you commit.
Frequently asked questions about kitchen remodels
How much does a kitchen remodel cost?
Angi puts the national average at about $27,000, with most projects between $14,600 and $41,500. Minor updates can start near $10,000, while large, high-end remodels can reach well over $100,000.
Do I need permits for my kitchen remodel?
Usually yes if you change plumbing, electrical, gas lines or walls. Cosmetic updates such as painting, new hardware or new countertops often don’t need one. Check with your local building department before you start.
How long does a kitchen remodel typically take?
Most take four to eight weeks of construction. Projects with layout changes can take eight to twelve weeks or more, plus planning and design time before work begins.
Does a kitchen remodel add home value?
Yes, but the return depends on scope. The 2025 Cost vs. Value report shows minor remodels recouping about 113% of their cost at resale, midrange major remodels about 51% and upscale remodels about 36%. Results vary by region and local market.
Should I hire a professional or do a DIY kitchen remodel?
Hire a professional for plumbing, electrical, gas and structural work, since mistakes there are costly and often need permits. DIY suits lighter jobs like painting cabinets, installing a backsplash or changing hardware.